Melbourne’s Activity Centres: Three Issues Shaping Development
Melbourne’s activity-centre reforms are moving from policy into delivery.
With increased housing capacity planned around train stations, tram corridors and established shopping centres, the focus is shifting from where growth will occur to how it will be designed, funded and delivered.
Three issues are likely to shape the next phase of development.
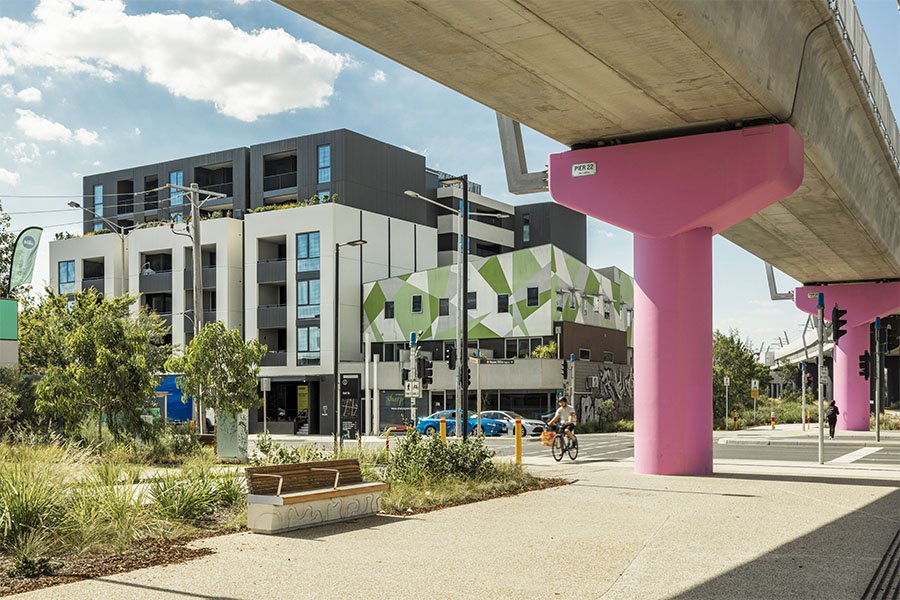
Train and tram zone activity centres
Train and Tram upgrades within activity centre zones provide more useful communal spaces and safer pedestrian connections
1. Public-realm quality
Higher-density sites must accommodate access, servicing, built form, drainage, planting, communal open space and street interfaces within increasingly constrained footprints.
Much of this framework is established through early collaboration between planners, architects and engineers. Landscape architects are often engaged later, once key decisions around yield, access, levels and building placement have already been made.
At that point, the landscape role is expected to work within the agreed framework and strengthen tree canopy, deep-soil planting, pedestrian comfort, communal spaces, stormwater outcomes and connections to the surrounding public realm.
The earlier landscape considerations are incorporated, even at a high level, the easier it is to avoid conflicts between planting, access, services and built form later in the process. Early input can also help establish realistic canopy targets, more useful communal spaces, safer pedestrian connections and integrated water-sensitive design.
The success of activity-centre reform should not be measured only by the number of homes delivered. It should also be measured by whether these centres remain green, comfortable and attractive places to live.
2. Infrastructure funding
Housing growth must be supported by visible improvements to local infrastructure.
Government funding and developer contributions may support parks, streets, community facilities, walking and cycling connections, drainage and transport upgrades.
For developers, clearer contribution requirements can assist feasibility work undertaken by the broader project team. For councils, the challenge will be converting collected funds into coordinated and deliverable projects.
Landscape architects can support this process by helping translate strategic open-space, canopy and movement objectives into practical public-realm outcomes at both site and precinct level.
3. Development feasibility
Additional planning capacity does not automatically result in completed housing.
Construction costs, finance, taxes, infrastructure charges, presale requirements and buyer demand will continue to determine which projects proceed.
Feasibility and development strategy will remain primarily led by developers, planners, architects, engineers and financial advisers. Landscape input can support these decisions by identifying practical implications for open space, level changes, tree retention, drainage, streetscape interfaces and permit requirements.
This input does not replace the work of the core feasibility team. It can, however, help confirm that landscape and public-realm expectations remain achievable as the project develops.
Melbourne’s activity-centre reforms present a major opportunity to deliver more housing in established locations. Their success will depend on viable development, coordinated infrastructure and design teams working together to create greener, more comfortable and better-connected neighbourhoods.